
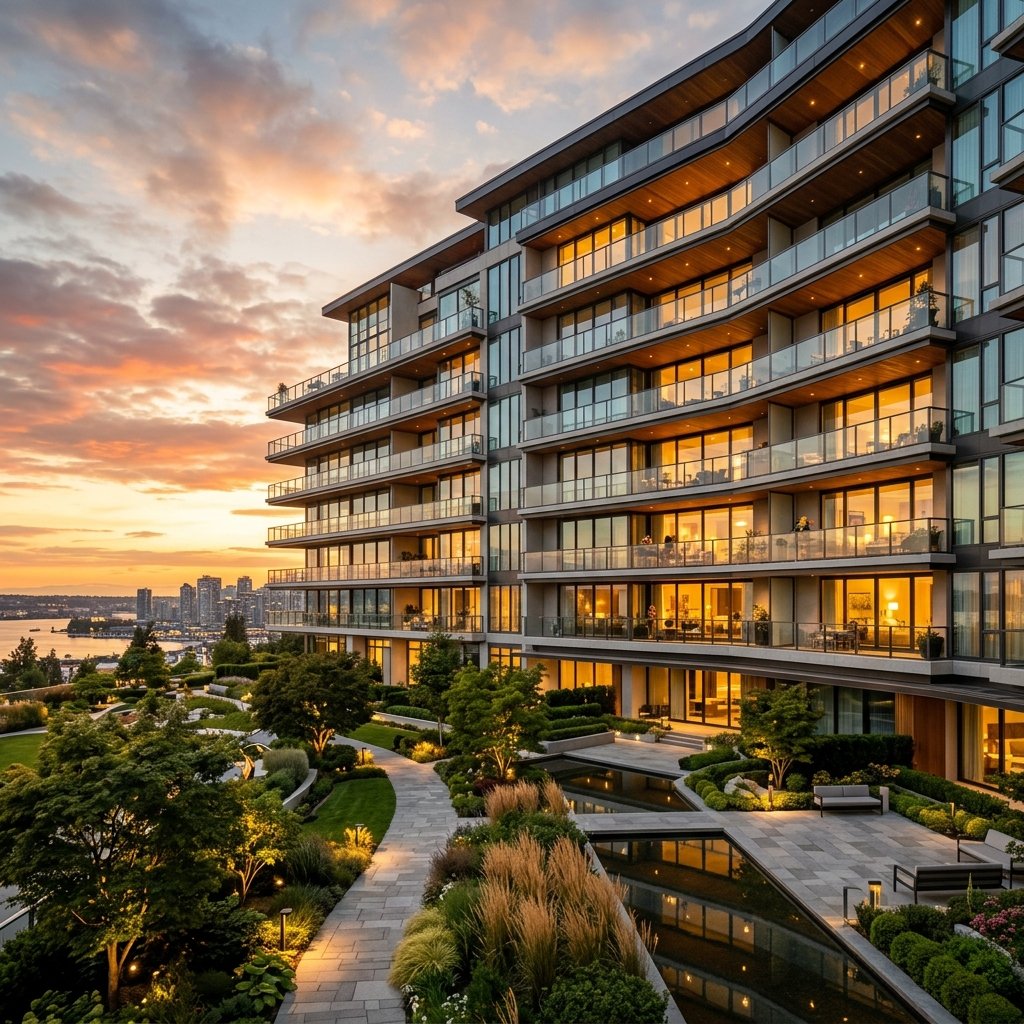
Mahima Sansaar
Ready-to-move homes designed for comfort, daily convenience, and long-term value.
Mahima Sansaar
Property gallery
Images and videos from the project.
Interior images
Show the inside spaces clearly and simply.
A larger lead image keeps the section readable, while the remaining visuals stay compact on the side.
Exterior images
Facade, frontage, and surrounding views.
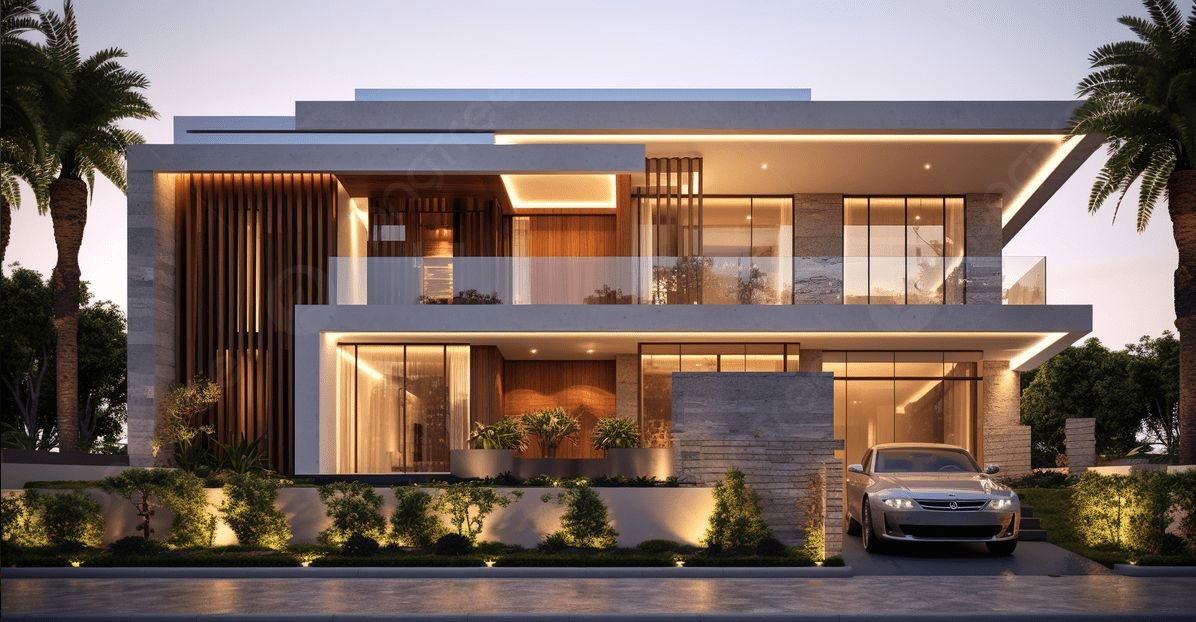
The main facade gets emphasis, while the supporting images sit in a tighter preview grid.
Amenities
Only the amenities you add will appear here.
Quick scan
Visual showcase
Plans
A simple, easy-to-scan list of unit plan details.
2 BHK Apartment
Efficient family layout
3 BHK Apartment
Spacious everyday living
Corner Unit
Extra light and privacy
Construction status
The community is ready for occupancy with completed common areas and active resident movement. Visits can be arranged from the admin enquiry flow.
Customer Speak
The project feels practical, well connected, and easy to live in. The layout and location make it a strong fit for family use.
Location
Live map shows only when the admin adds a map URL.
Videos
Walk-throughs and project clips.
More projects
A few other listings from the same category.